
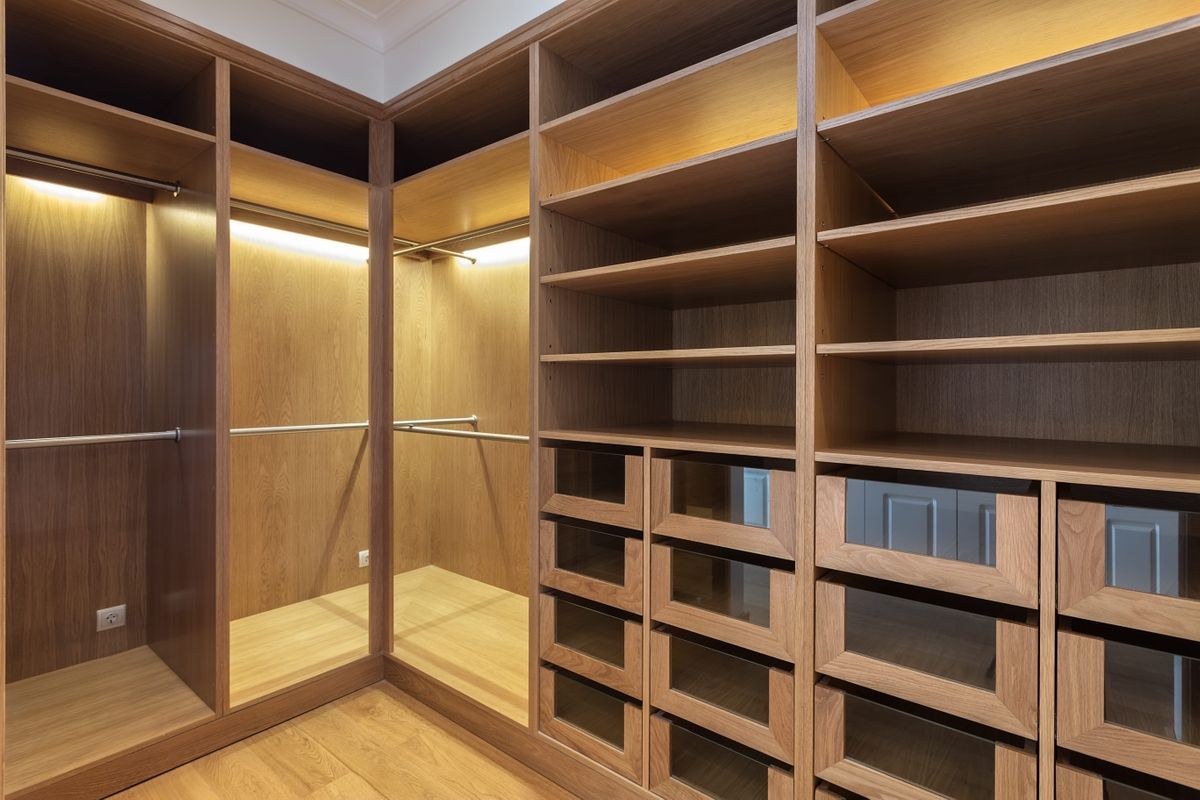
Your morning shouldn't start with a scavenger hunt through a cramped reach-in. A smart walk-in closet design Nashville homeowners can actually live in changes everything about how a day begins. Whether you're renovating a Franklin new build or refreshing a Belle Meade master suite, the right layout turns chaos into calm. See what's possible at Custom Closets Nashville and discover how thoughtful planning beats raw square footage every time.
Why Builder Walk-Ins Fall Short of Their Potential
The Wasted Air Problem
Most builder-grade walk-ins give you one rod, one shelf, and a lot of empty air above. That layout wastes 30 to 40% of usable space. A real custom build turns that air into double-hang zones, stacked drawers, and ceiling-height shelving you'll actually reach for.
Designed Around How You Live
A good design starts with questions, not templates. Do you fold or hang? How many handbags need a home? Closet planning guides from The Spruce consistently show that habit-driven layouts outperform symmetrical ones. The result fits your life.
Smart Layouts for Nashville Master Suites
U-Shape vs Galley Configurations
A U-shape suits wider master suites in newer Brentwood builds. A galley layout works better in narrower historic homes around Sylvan Park or 12 South. Both can include double-hang sections, dedicated shoe walls, and folded storage zones. Layout choice comes before anything else.
Islands and Dressing Zones
Even a modest 8 by 10 walk-in can fit a slim island with drawers. Add a seating bench, a full-length mirror, and proper lighting, and the closet becomes a boutique dressing room. Inspiration galleries on Houzz show how Nashville designers pull this off.
Materials Built for Tennessee Humidity
Furniture-Grade Construction
Middle Tennessee summers swing humid. Cheaper particleboard swells, warps, and sags within five years. Furniture-grade plywood and high-pressure laminates hold their shape across decades of seasonal shifts. Soft-close drawers and full-extension glides are the small details that separate a closet from a closet system.
Finishes That Suit Your Home
White shaker fronts feel timeless in a Hendersonville colonial. Walnut tones warm up a Germantown loft. Matte black hardware works beautifully in modern Franklin builds. Finish selection should match the rest of your home, not fight it.
Lighting, Hardware, and the Details That Matter
Layered Lighting Done Right
Overhead lighting alone leaves shadows on the rod. LED strip lighting under shelves, inside drawers, and along the hanging zones makes everything visible at once. Motion-activated options turn on automatically when you walk in. Small upgrade. Huge daily difference.
Hardware That Earns Its Keep
Pull-out valet rods, tilt-out hampers, jewelry drawers with felt inserts, and belt racks aren't luxuries. They're problem-solvers. Storage guides from Better Homes & Gardens show how the right hardware turns dead space into your most-used real estate.
Budget and Timeline Expectations
What a Nashville Walk-In Actually Costs
A basic walk-in starts around $3,500. A fully outfitted master walk-in with premium finishes, an island, and custom lighting can reach $15,000 or more. Materials, size, and complexity drive the range. Honest pricing happens during your in-home design consultation.
From Sketch to Installation
Most projects move from approval to installation in four to six weeks. Install itself typically wraps in one to two days. Larger builds may take longer, though disruption to your home stays minimal. You can start the conversation here.
Ready to Plan Your Walk-In?
A well-designed walk-in closet saves time every morning, protects your wardrobe, and adds real value to your Nashville home. Whether you're starting fresh or reworking a tired master, the right layout makes daily life feel calmer. To explore what a tailored walk-in closet design could look like in your space, reach out to our design team to schedule your consultation.