
Custom Closet Tips & Ideas for Nashville Homeowners
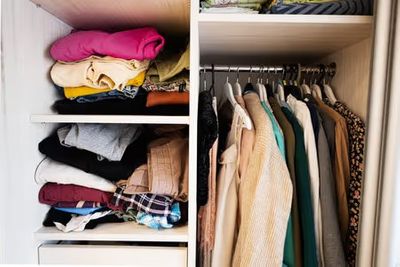
Reach-In Closet Ideas to Maximize Every Nashville Bedroom
Grant Gill
Most Nashville bedrooms come with the same builder-basic closet: one rod, one shelf, and wasted space above. Sound familiar? The best reach-in closet ideas squeeze real storage out of that shallow footprint. At Custom Closets Nashville, we redesign these tight spaces so every inch earns its keep. Here's how smart rods, shelves, and finishes turn a cramped reach-in into a closet you love opening.
Rethink the Standard Reach-In
See Past the Single Rod
That lonely rod and shelf waste most of your closet. Look up. The space above the rod and down by the floor sits empty in most Nashville homes. A smarter reach-in closet layout puts every one of those forgotten zones to work.
Measure Before You Dream
Great design starts with a tape measure. Note the width, depth, and door swing before choosing components. Reach-in closets run shallow, so depth matters most. Getting these numbers right keeps drawers, rods, and shelves from crowding each other once installed. A quick sketch of the space saves costly guesswork down the road.
Double Your Hanging Space
more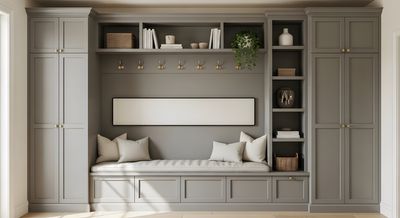
Mudroom Storage Ideas That Tame Nashville Family Clutter
Grant Gill
School shoes by the door, backpacks on the counter, wet jackets over a chair. Smart mudroom storage ideas stop that pile before it spreads through the whole house. Nashville families track in red clay, pollen, and summer rain, so a plain row of hooks never keeps up. See what a planned entryway looks like at Custom Closets Nashville, where every inch gets a job.
Why Entryway Chaos Starts at the Back Door
The Drop Zone Nobody Planned
Most Nashville homes have a spot where everything lands. It sits between the garage and the kitchen, and it was never designed for anything. Shoes, sports gear, and mail collect there by Tuesday. That spot is your mudroom. It just needs a plan.
Built-Ins Beat Bins
Plastic bins hide clutter without organizing it. Built-in cabinetry assigns a home to every item, so putting things away takes seconds. Organization guides from The Spruce make the same point: storage only works when it sits where the mess happens. Convenience wins.
Mudroom Lockers That Handle Real Life
more
Walk-In Pantry Ideas Nashville Homeowners Are Actually Using
Grant Gill
Kitchen counters shouldn't double as pantry storage. A well-designed walk-in pantry gives every ingredient a home, keeps small appliances off the counter, and turns weeknight cooking into something you actually enjoy. Fresh walk-in pantry ideas Nashville homeowners are trying this year focus on smarter zones, better lighting, and finishes that match the rest of the kitchen. Start planning yours with Custom Closets Nashville and see how a thoughtful build outperforms basic wire shelving every time.
Why Walk-In Pantries Are Worth the Investment
The Real Cost of a Cluttered Pantry
A cramped reach-in pantry pushes overflow onto counters, tops of cabinets, and even the dining room. That daily friction slows down every meal. A custom walk-in solves the root problem by giving dry goods, baking supplies, and small appliances dedicated zones instead of a jumbled stack of half-empty boxes.
Custom Beats Builder-Grade Every Time
Standard wire shelving sags under canned goods and traps crumbs in every crevice. Design guides from The Spruce show how adjustable solid shelving, drawers, and pull-out baskets outperform builder-grade racks across every category that matters.
more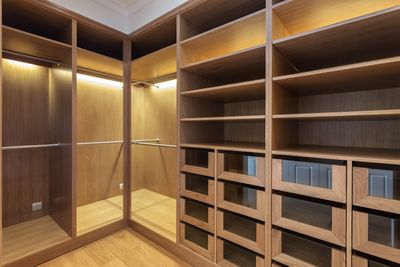
Walk-In Closet Designs Nashville Homeowners Are Actually Loving
Grant Gill
Your morning shouldn't start with a scavenger hunt through a cramped reach-in. A smart walk-in closet design Nashville homeowners can actually live in changes everything about how a day begins. Whether you're renovating a Franklin new build or refreshing a Belle Meade master suite, the right layout turns chaos into calm. See what's possible at Custom Closets Nashville and discover how thoughtful planning beats raw square footage every time.
Why Builder Walk-Ins Fall Short of Their Potential
The Wasted Air Problem
Most builder-grade walk-ins give you one rod, one shelf, and a lot of empty air above. That layout wastes 30 to 40% of usable space. A real custom build turns that air into double-hang zones, stacked drawers, and ceiling-height shelving you'll actually reach for.
Designed Around How You Live
A good design starts with questions, not templates. Do you fold or hang? How many handbags need a home? Closet planning guides from The Spruce consistently show that habit-driven layouts outperform symmetrical ones. The result fits your life.
more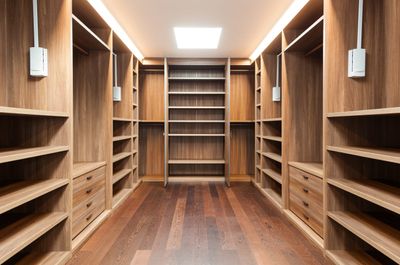
How Custom Closets in Nashville Homeowners Transform Cluttered Spaces Into Functional Retreats
Grant Gill
Your morning starts with a hunt for that one shirt buried somewhere in the back. Shoes spill from the floor. Sweaters slump on a sagging shelf. Sound familiar? For many homeowners exploring custom closets Nashville options, the breaking point isn't the mess itself, it's the lost time. A thoughtfully designed storage system can give back minutes every day while making your home feel calmer the moment you walk in.
Why Custom Closets Outperform Standard Builder Designs
The Hidden Cost of Wasted Vertical Space
Most builder-grade closets in Nashville homes follow a one-size-fits-all blueprint: a single hanging rod and a flat shelf above it. That setup leaves up to 40% of the vertical space empty. According to closet planning guides from The Spruce, double-hanging zones, stacked drawers, and ceiling-height shelving can nearly double usable storage in the same footprint.
more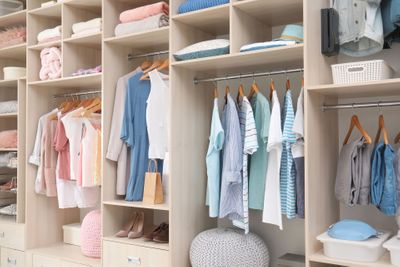
Welcome to our new website
Stay tuned for the latest news and updates.
moreRequest a Free Quote
- Your home should work as well as it looks. Let us help you get there.
We will design a custom storage solution built around your space, your routine, and your standards.